
Open House Sat, Sep 26th 12:30 PM - 02:30 PM - Views - Primary on Main







Address
27665 Schafer Road, Clare, IL
Price
$ 700,000
Property Attributes
- MLS#12764558
- TypeSingle Family
- Listing Status New
- CountyDEKALB
- CityClare
- AreaClare
- Zip60111
- Style
- Year Built1992
- Taxes$ 8346
- Price$ 700,000
- Bedrooms2
- Full Bathrooms2
- Half Bathrooms0
- Sqr Footage1277
- Lot Size10.33 Acres
Data Source:
Midwest Real Estate Data (MRED)
Property Description
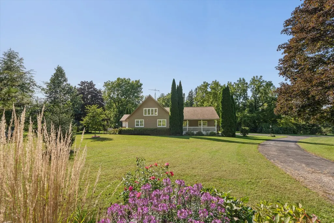
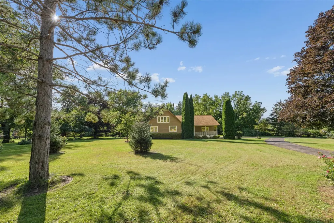
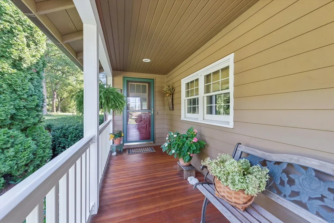
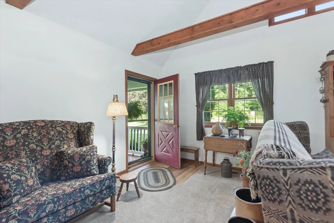
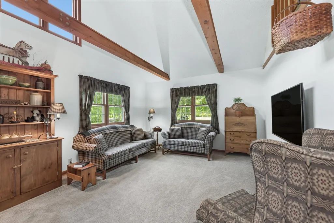
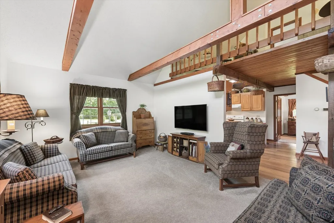
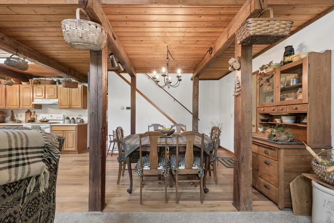
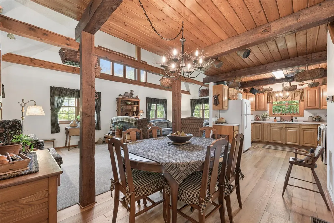
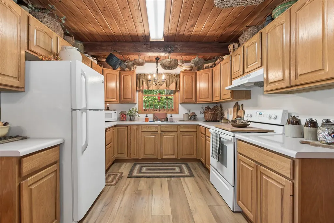
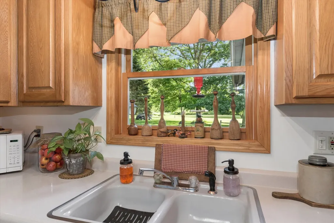
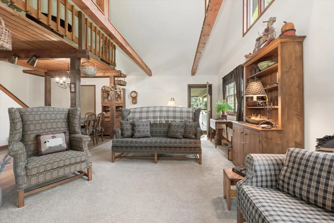
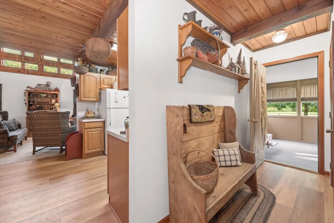
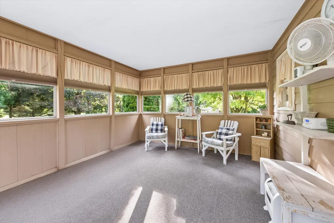
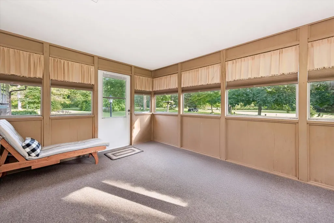
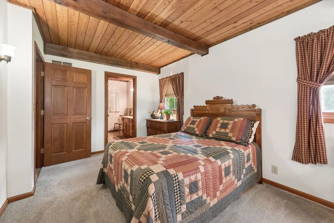
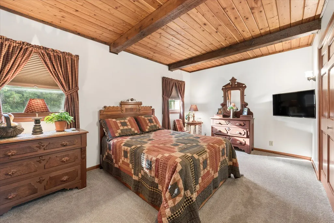
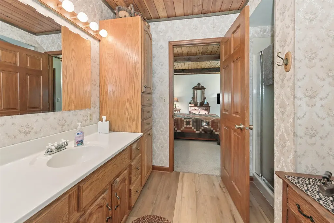
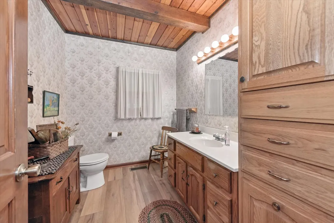
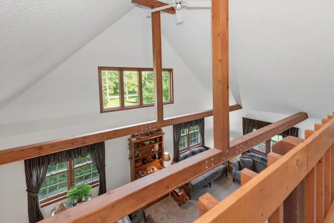
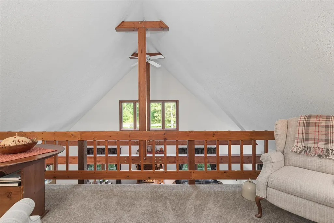
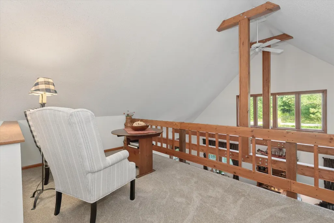
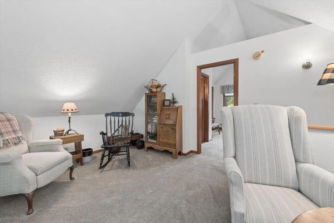
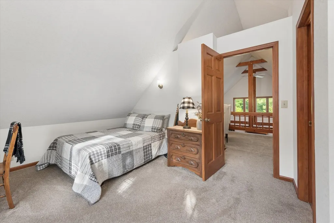
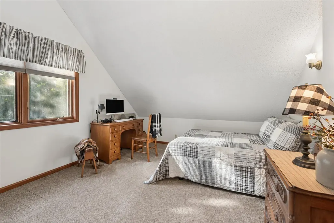
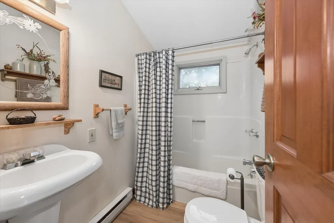
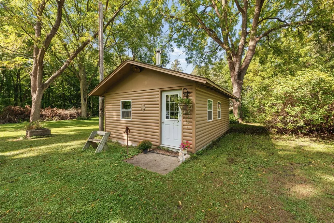
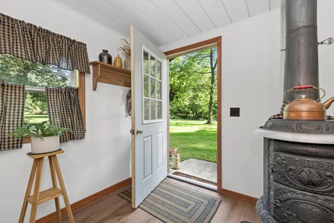
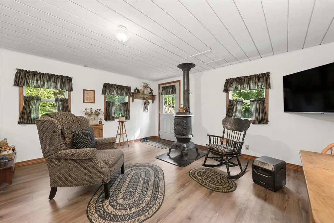
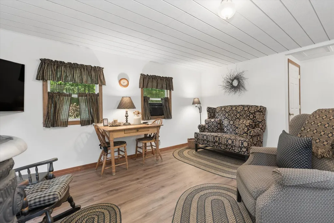
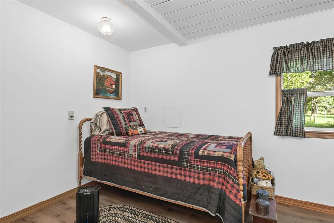
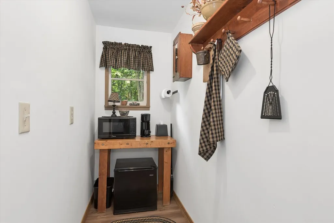
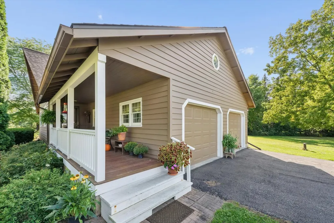
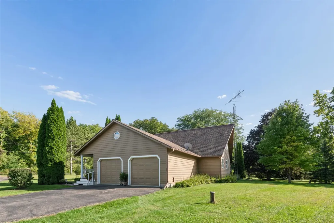
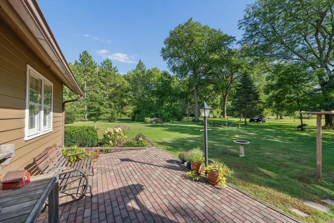
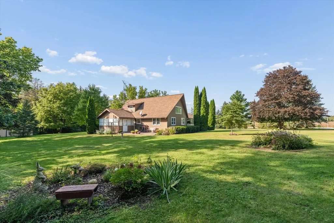
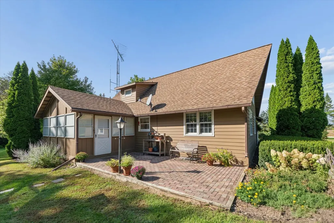
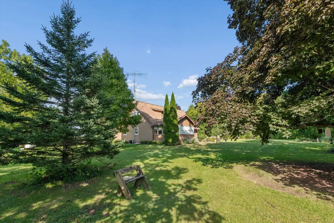
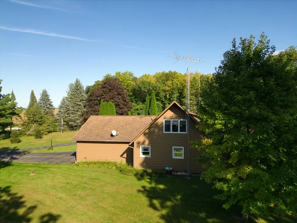
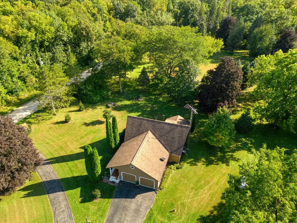
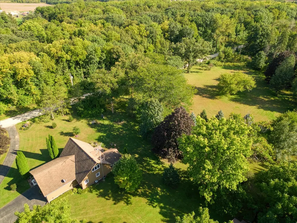
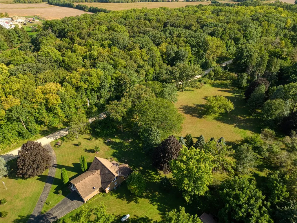
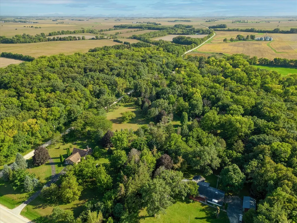
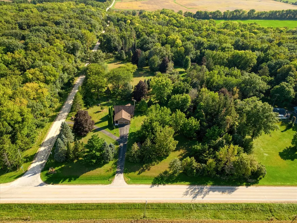
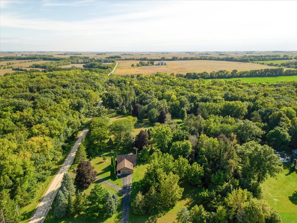
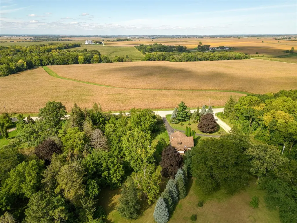
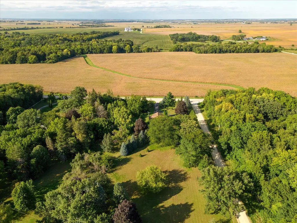
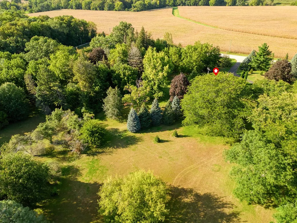
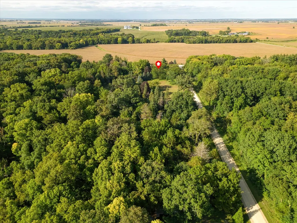
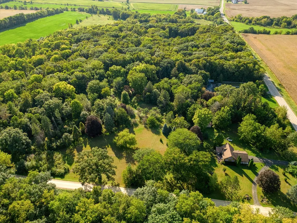
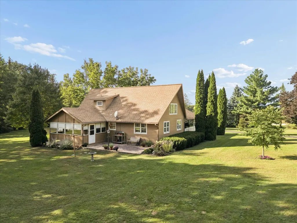
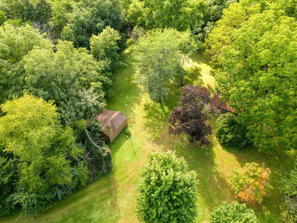
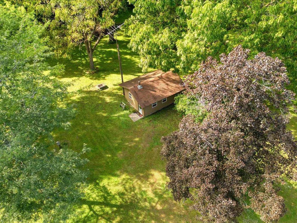
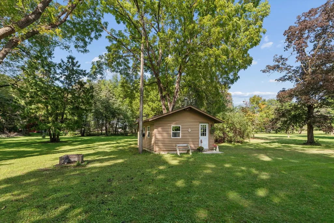
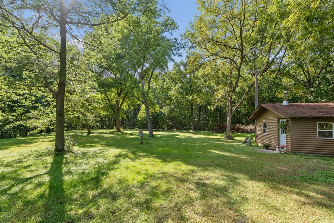
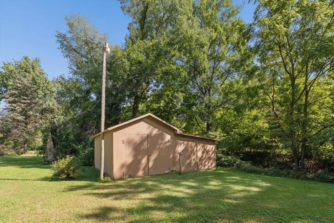
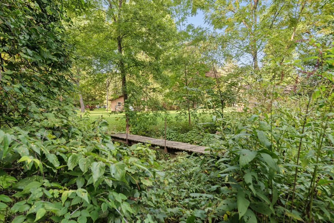
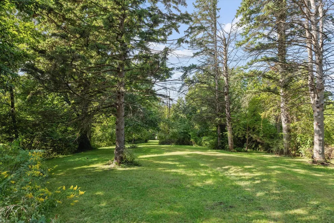
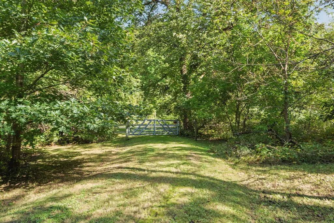
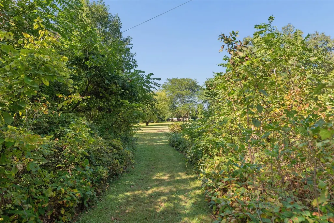
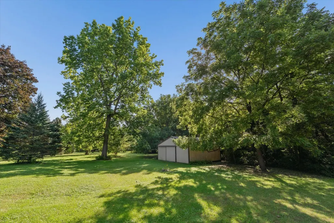
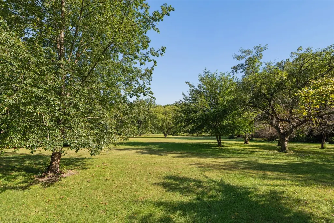
Escape to Where the Rhythms of Life Meet the Vibrancy of Nature. Nestled in the heart of northern DeKalb County lies a treasure...an extraordinary property where time stands still. Golden sunlight streams through the trees, while the sounds of nature surround this beautiful, one of a kind, chalet-influenced, custom-built home at "the woods." A comfortable distance away lies a solitary one-room cabin, outfitted with an old fashioned hand pump, electricity, and working pot belly stove offering a personal getaway in the picturesque setting of this captivating 10+ acre estate. What began as one man's possibility and another man's vision became reality 35 years ago by using historical barn beams, efficient air-flow design and top-notch materials to create this wonderful retreat where comfort and the serenity of the Northwoods is just a short ride home. It's hard to resist the temptation to linger on the covered porch before coming inside where the nostalgia begins. You'll be taken aback upon entry as the polished timbers draw attention upward, where the morning sunlight streams through the expanse of windows high above the living room, creating unique shapes and shadows on the walls of the loft that overlooks the expanse below, and fine wooden beams exemplify strength and fine craftsmanship. The neighboring second floor bathroom and a secondary bedroom provide tranquil privacy with sizeable windows that reveal the stunning woodland scene beyond. Focus finally settles down in the living room where the tapestry of natural light combines with the intentional, unrefined simplicity of primitive decor, transporting one into a time when life was uncomplicated. Imagine the aroma of Americana with homemade apple pie filling the kitchen while delightful birds dance in view of the window above the sink and the meadow beckons in the distance. The warmth of togetherness and memories are created in the central dining area where functionality, relationship, and connection transpire. The generous attached 2-car garage and unfinished basement provide plenty of room for additional activities and extra storage. The primary bedroom and bathroom provide main floor convenience, warmth, and comfortability. Natural light flows through the back hallway drawing you through the door that leads to the three-seasons room, where walls of windows frame the panoramic view of the neighboring brick patio, gardens, distant meadow, and the metal pole shed situated along the beautiful forest edge. Take advantage of this rare opportunity to escape the hustle and bustle of the world, embrace simplicity and the vitality of nature while celebrating the joy of your journey home.
| Price History | |
|---|---|
| 9/26/2026 | Listed $700,000 |
General Features
| Living Area | 1277 |
|---|---|
| Sewer | Septic Tank |
| Heating | Propane |
| Cooling | Central Air |
| Possession | Closing |
| Roof | Asphalt |
| Appliances | Range,Refrigerator,Washer,Dryer,Water Softener,Range Hood |
| Garage Spaces | 2 |
| Association Fee Includes | None |
| Construction Materials | Cedar |
| Year Built | 1992 |
| Electric | 200+ Amp Service |
| Township | South Grove |
| Tax Year | 2025 |
| Ownership | Fee Simple |
| Additional Parcels Description | 0414100014 |
| Assoc Fee Paid Per | Not Applicable |
| County | DeKalb |
| New Construction | No |
| Property Type | Residential |
| Other Structures | Guest House,Other,Outbuilding,Shed(s),Utility Building(s) |
| Total Rooms | 6 |
| Full Baths | 2 |
| Status | New |
| Directions | Old State Road West to Schafer Road. PIQ on corner. |
| City | Clare |
| High School District | 426 |
| MLS Area | Clare |
| Tax Annual Amount | 8346.94 |
| Additional Parcels Y/N | Yes |
| Standard Status | Active |
| Middle/Junior School District | 426 |
| Elementary School District | 426 |
| Property Type | Detached Single |
Interior Features
| Interior Amenities | Cathedral Ceiling(s),1st Floor Bedroom,1st Floor Full Bath,Beamed Ceilings |
|---|---|
| Basement | Unfinished,Full |
| Flooring | Hardwood,Carpet |
| Total Bedrooms | 2 |
| Room Type | Loft,Sun Room |
| LivingAreaSource | Taped |
| Total Baths | 2 |
| Bedrooms Possible | 2 |
Exterior Features
| Parking Features | Asphalt,Garage Door Opener,Yes,Garage Owned,Attached,Garage |
|---|---|
| Lot Features | Forest Preserve Adjacent,Wooded,Mature Trees |
| Water Source | Well |
| Total Parking | 2 |
| Foundation Details | Concrete Perimeter |
| Lot Dimensions | 299.50 X 303 |
| Lot Size Acres | 10.33 |
| Waterfront Y/N | No |
| Other Equipment | Water-Softener Owned,CO Detectors,Ceiling Fan(s),Sump Pump,Water Heater-Electric |
Amenities
- Foreclosure
- Views
- Short Sale
- New Construction
- Adult 55+
- Lease To Own
- No HOA Fees
- Furnished
- Primary On Main
- Air Conditioning
- Seller Finance
- Green
- Fixer Upper
- Horse
- Golf
- Fireplace
- Deck
- Garage
- Basement
- Pool
Property vs Single Family Average in 60111
Price
Taxes
Year Built
 Midwest Real Estate Data (MRED) All information deemed reliable but not guaranteed. All properties are subject to prior sale, change or withdrawal. Neither listing broker(s) or information provider(s) shall be responsible for any typographical errors, misinformation, misprints and shall be held totally harmless. Listing(s) information is provided for consumer's personal, non-commercial use and may not be used for any purpose other than to identify prospective properties consumers may be interested in purchasing. The data relating to real estate for sale on this website comes in part from the Internet Data Exchange program of the Multiple Listing Service. Real estate listings held by brokerage firms other than Berkshire Hathaway HomeServices American Heritage Real Estate may be marked with the Internet Data Exchange logo and detailed information about those properties will include the name of the listing broker(s) when required by the MLS. Copyright ©2026 All rights reserved.Based on information submitted to the MLS GRID as of September 26, 2026 1:55 AM UTC All data is obtained from various sources and may not have been verified by broker or MLS GRID. Supplied Open House Information is subject to change without notice.
Data is updated as of September 26, 2026 1:55 AM UTC
Midwest Real Estate Data (MRED) All information deemed reliable but not guaranteed. All properties are subject to prior sale, change or withdrawal. Neither listing broker(s) or information provider(s) shall be responsible for any typographical errors, misinformation, misprints and shall be held totally harmless. Listing(s) information is provided for consumer's personal, non-commercial use and may not be used for any purpose other than to identify prospective properties consumers may be interested in purchasing. The data relating to real estate for sale on this website comes in part from the Internet Data Exchange program of the Multiple Listing Service. Real estate listings held by brokerage firms other than Berkshire Hathaway HomeServices American Heritage Real Estate may be marked with the Internet Data Exchange logo and detailed information about those properties will include the name of the listing broker(s) when required by the MLS. Copyright ©2026 All rights reserved.Based on information submitted to the MLS GRID as of September 26, 2026 1:55 AM UTC All data is obtained from various sources and may not have been verified by broker or MLS GRID. Supplied Open House Information is subject to change without notice.
Data is updated as of September 26, 2026 1:55 AM UTC
