
Primary on Main



Address
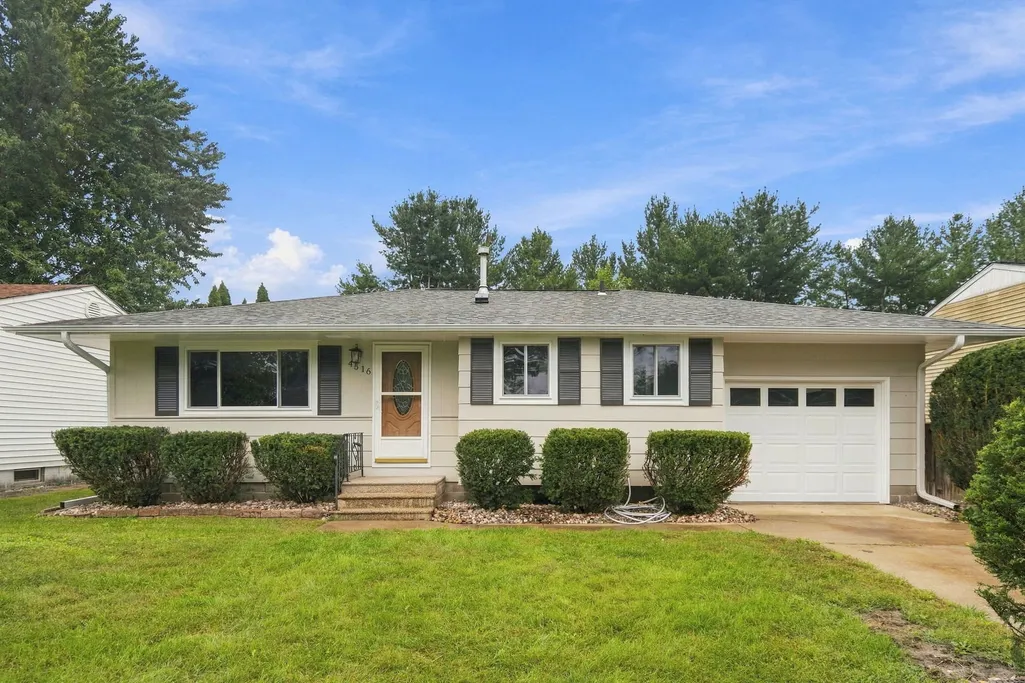
4516 51st Street, Moline, IL
Price
$ 199,500
Property Attributes
- MLS#12770877
- TypeSingle Family
- Listing Status New
- CountyROCK ISLAND
- CityMoline
- AreaMoline
- NeighborhoodDeere Valley
- Zip61265
- Style
- Year Built1963
- Taxes$ 3972
- Price$ 199,500
- Bedrooms4
- Full Bathrooms2
- Half Bathrooms0
- Sqr Footage1932
- Lot Size0.16 Acres
Data Source:
Midwest Real Estate Data (MRED)
Property Description
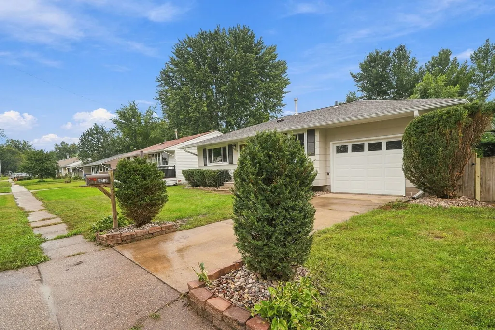
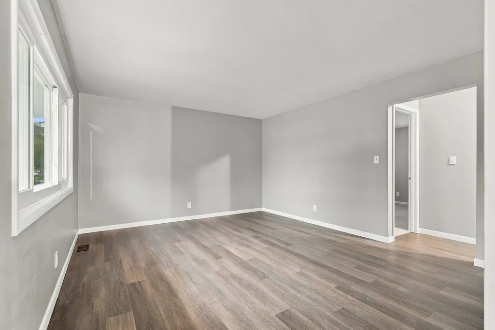
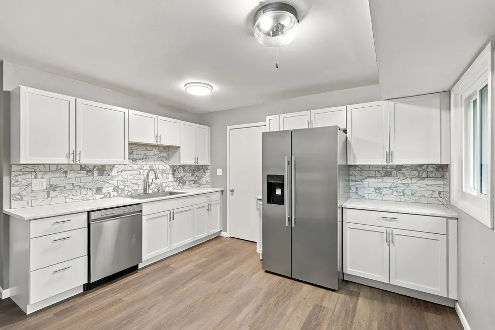
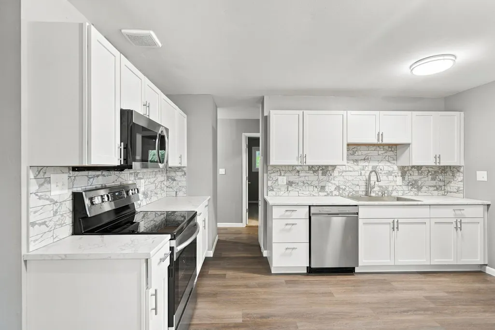
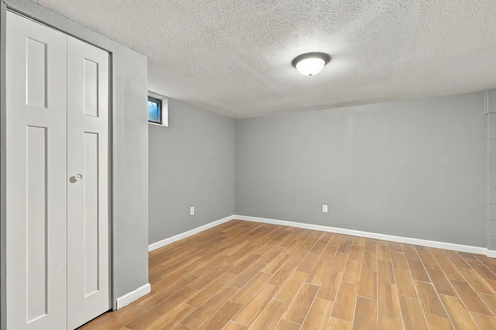
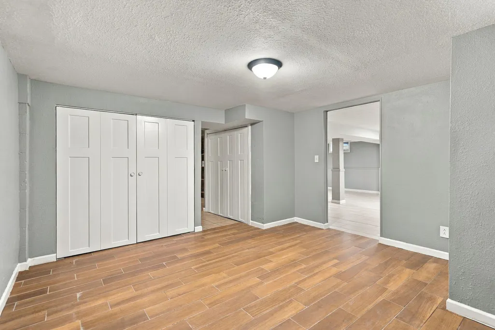
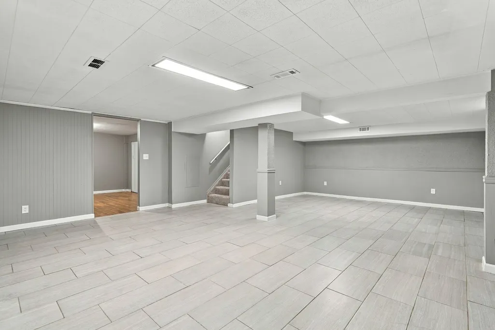
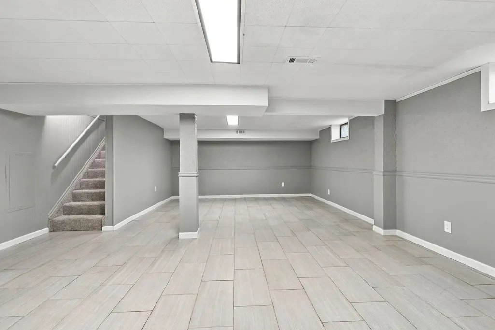
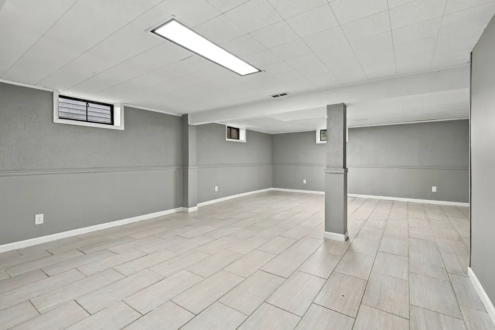
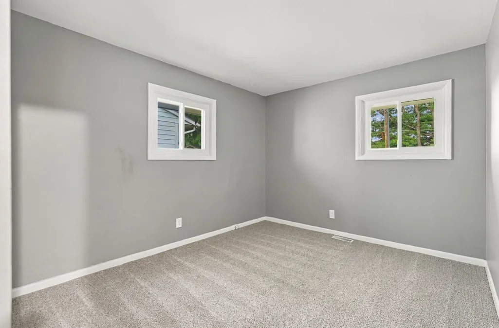
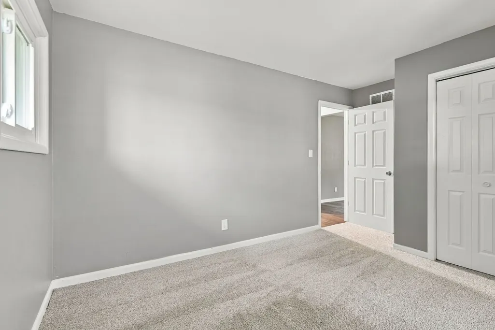
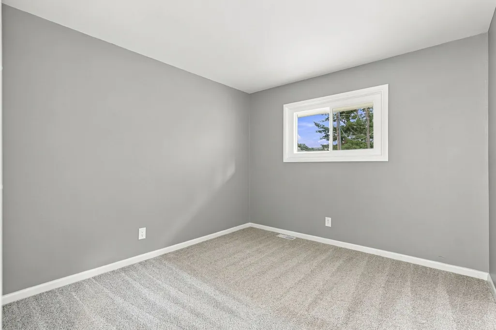
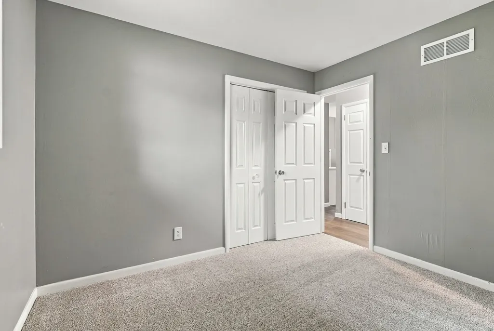
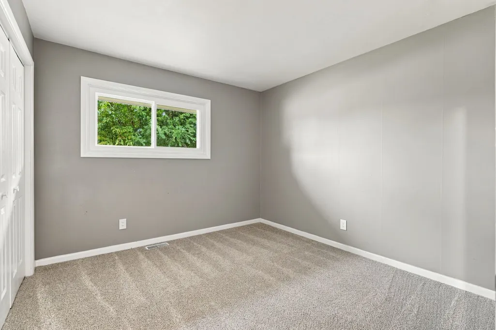
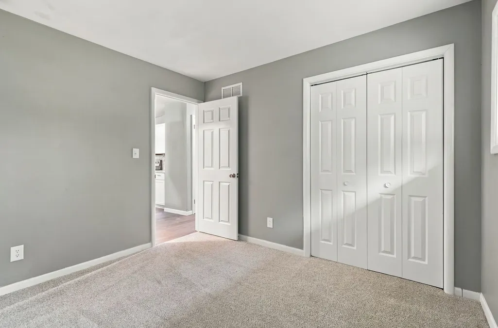
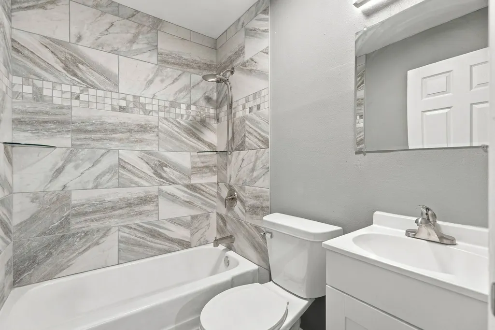
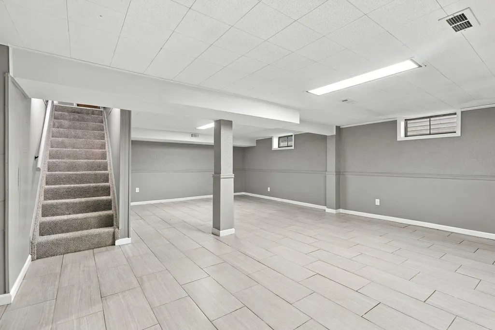
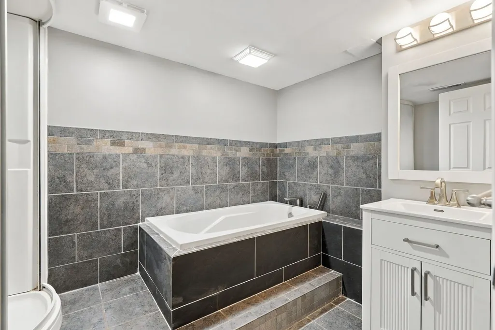
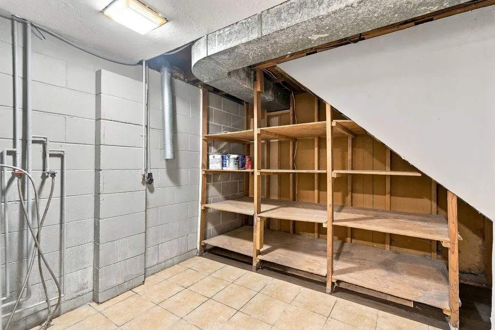
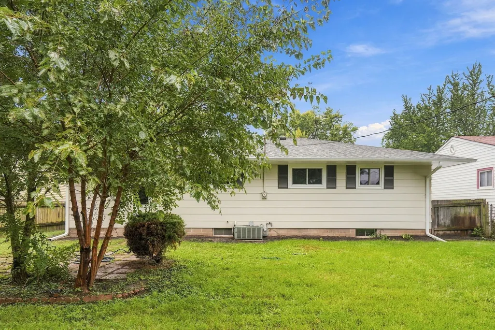
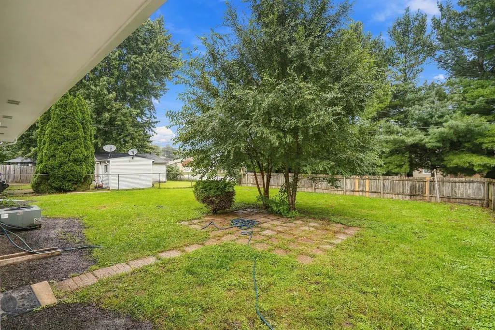
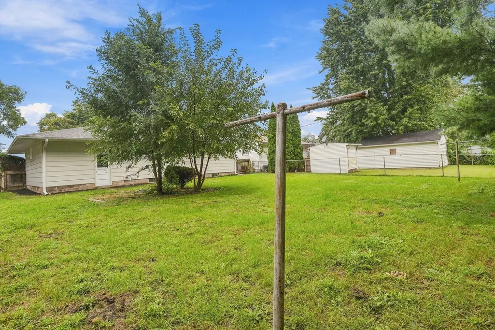
Move-in ready 3 bedroom, 2 full bath ranch with the major updates already done. The main level features fresh flooring throughout, an updated kitchen with new stainless steel appliances, and replacement windows that bring in great natural light. Mechanical peace of mind comes from a recently replaced furnace. The finished lower level adds a ton of living space, including an oversized rec room, a full bathroom with a jetted tub and separate shower, and a bonus room that works well as a guest space, office, or hobby room. Outside, you'll find a fully fenced backyard. Seller is licensed real estate agent in Iowa. Schedule your showing today!
| Price History | |
|---|---|
| 9/28/2026 | Listed $199,500 |
General Features
| Living Area | 1932 |
|---|---|
| Sewer | Public Sewer |
| Heating | Natural Gas |
| Cooling | Central Air |
| Roof | Asphalt |
| Appliances | Range,Microwave,Dishwasher,Refrigerator,Freezer,Other,Electric Cooktop,Electric Oven |
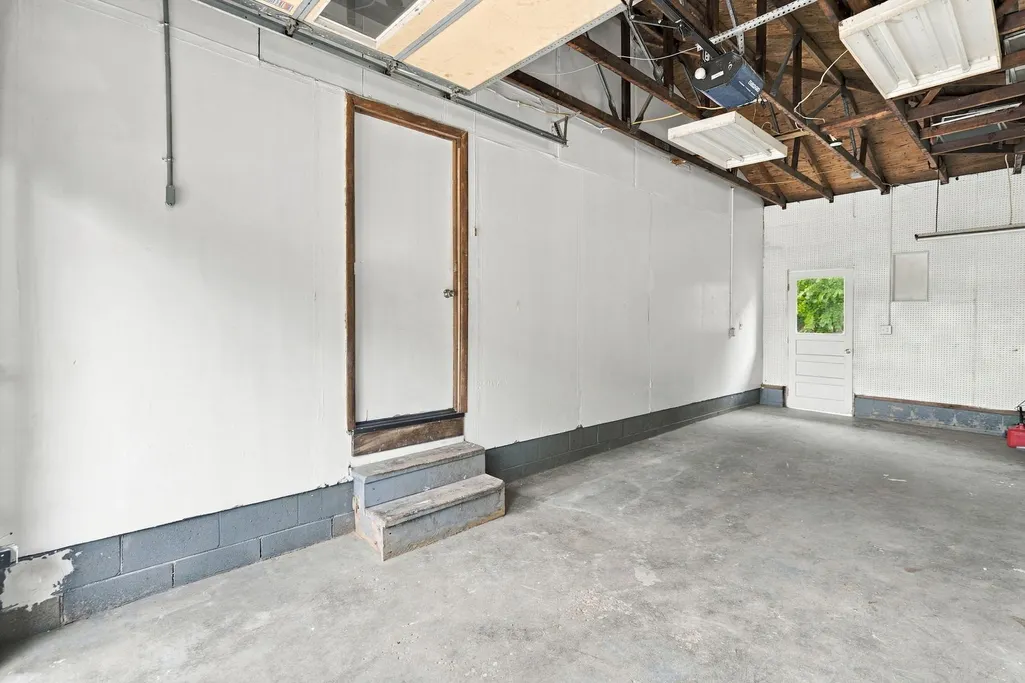
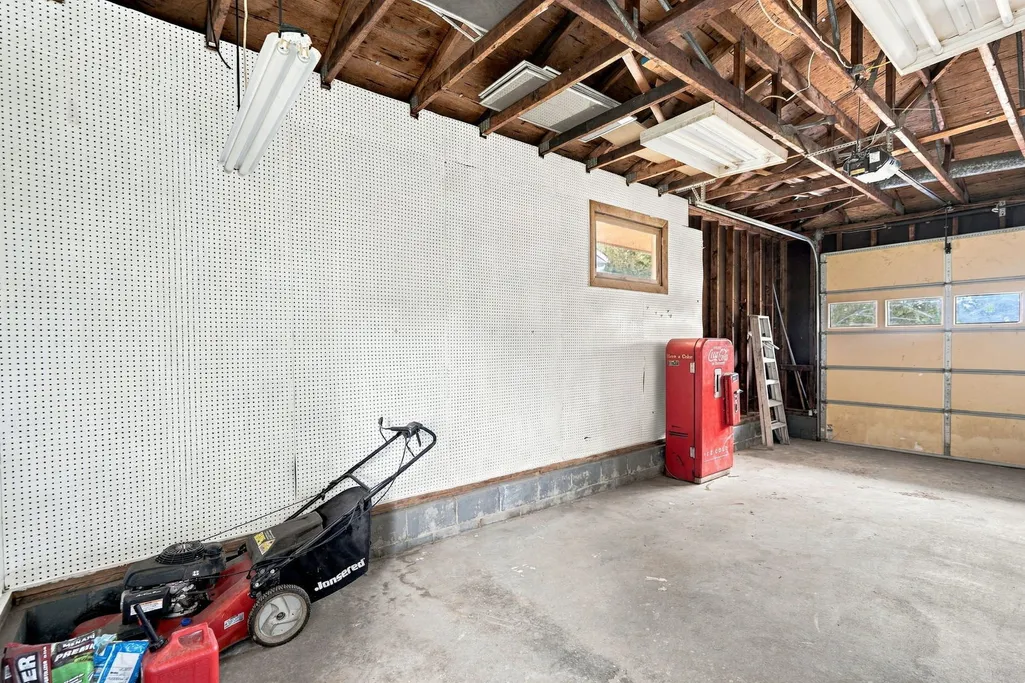
| Garage Spaces | 1 |
| Association Fee Includes | None |
| Construction Materials | Aluminum Siding |
| Year Built | 1963 |
| Tax Year | 2025 |
| Ownership | Fee Simple |
| Assoc Fee Paid Per | Not Applicable |
| County | Rock Island |
| New Construction | No |
| Property Type | Residential |
| Total Rooms | 7 |
| Full Baths | 2 |
| Status | New |
| Directions | From the intersection of John Deere Road and 53rd Street to 4516 51st Street in Moline,IL:Head south on 53rd Street.Turn right (west) onto 47th Avenue. |
| City | Moline |
| High School District | 40 |
| MLS Area | Moline |
| Tax Annual Amount | 3972.04 |
| Standard Status | Active |
| Middle/Junior School District | 40 |
| Elementary School District | 40 |
| Property Type | Detached Single |
Interior Features
| Basement | Partially Finished,Unfinished,Full |
|---|---|
| Total Bedrooms | 3 |
| Room Type | Recreation Room,Utility Room-Lower Level |
| LivingAreaSource | Other |
| Total Baths | 2 |
| Bedrooms Possible | 4 |
| Bathroom | Whirlpool,Separate Shower |
Exterior Features
| Parking Features | Yes,Garage Owned,Attached,Garage |
|---|---|
| Lot Features | Other |
| Water Source | Public |
| Total Parking | 1 |
| Foundation Details | Block |
| Lot Dimensions | 115x60 |
| Lot Size Acres | 0.16 |
| Waterfront Y/N | No |
Amenities
- Foreclosure
- Views
- Short Sale
- New Construction
- Adult 55+
- Lease To Own
- No HOA Fees
- Furnished
- Primary On Main
- Air Conditioning
- Seller Finance
- Green
- Fixer Upper
- Horse
- Golf
- Fireplace
- Deck
- Garage
- Basement
- Pool
Property vs Single Family Average in 61265
Price
Taxes
Year Built

